Chriestie's International Real Estate Group
Luxury View
2022366
results
Refine Search

Your Search Results

r=5845-5856
995 5th Avenue New York City NY 10028
Sold

MLS Number RLS10608331

  • Condo
  • Common Interest Condop
  • Bathroom 4
  • Bedrooms 4
  • Full Bath 3

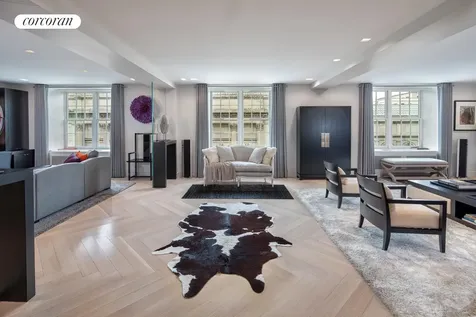
Located in one of the Upper Eastside?s most prestigious condops on Fifth Avenue designed by pre-eminent architect Rosario Candela in 1926, this grand and sun-drenched prewar four bedroom home is true perfection. This triple mint residence is comprised of approximately 4,357 square feet and has been expertly crafted to provide a true sense of luxury including a home AMX system with touch screen panels and remote controls that control the audio/video, lighting, shades and thermostats. The apartment features bleached herringbone wood floors, Lutron lighting, motorized shades (both sheer and blackout in the bedrooms), central air conditioning with a zone for each room, and Lefroy Brooks and Philippe Starck fixtures. The building allows 75% financing and there is a 2% flip tax paid by the purchaser. A storage bin is included with the sale. Off a semi-private elevator landing is the magnificent entrance gallery which leads to the expansive living room and an adjacent library with two custom built-in desks. This entertaining space has six oversized windows with 42-feet of frontage overlooking Fifth Avenue and the Metropolitan Museum of Art. The formal dining room faces south and provides an elegant space for gatherings. There is an enormous windowed gourmet 25-foot long eat-in kitchen which has been meticulously designed with custom cabinetry from Smallbone. It is equipped with top-of-the-line appliances including a Subzero refrigerator, two Subzero wine/beverage refrigerators, Gaggenau five-burner range, two Gaggenau ovens, Gaggenau steam cooker, Gaggenau built-in microwave and two Miele dishwashers. There is a 13-foot long center island finished in absolute-black granite with incredible storage and seating for six. Off of the entrance gallery is a chic powder room and a separate laundry room with two Miele washers/dryers, a sink and ample storage. As for the private quarters, there is an extraordinary master bedroom suite which faces south with a wall of windows overlooking the neighboring gardens. There are three closets ? two of which are enormous walk-ins with custom built-ins. The luxurious master bathroom is finished in marble and has two sinks, a walk-in rain shower and a built-in vanity area. There are three additional bedrooms which all face south and two additional marble bathrooms. This white-glove building was converted to a condop in 2008 and is a co-op with condo rules. There is a full-time doorman, concierge, windowed gym, yoga studio, sauna and steam rooms, massage room and bicycle room.

Listed by Corcoran Group / Cathy F Franklin, Alexis D Bodenheimer and

Listing Sold by The Corcoran Group
$
$
%
$/month over payments
Federal 30-year interest rate: 6.51% last updated on May 21, 2026
* All Figures are estimates. Check with your bank or proposed mortgage company for actual interest rates.
This product uses the FRED® API but is not endorsed or certified by the Federal Reserve Bank of St. Louis.

Ask A QuestionMore Details

181 E 65th Street New York City NY 10065
Sold

MLS Number RLS10797726

  • Condo
  • Common Interest Condominium
  • Bathroom 5
  • Bedrooms 4
  • Full Bath 5

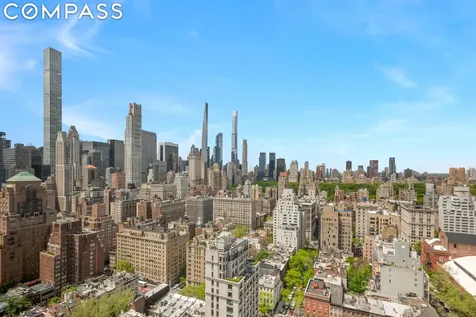
New to market, this rarely available high floor A-line nine room apartment at The Chatham boasts nearly 3,000SF of brilliantly conceived living and entertaining space. Expansive, glamorous yet functional, this gracious meticulously designed layout with four (4) bedrooms and five (5) full bathrooms boasts endless sweeping open city skyline views from oversized picture windows facing south, west and east. Enter this residence through a long 26' foot formal gallery hall spanning east and west. At one end of this impressive gallery is a double sized corner living room with four windows offering dramatic vistas including iconic Central Park. The dining room at the other end of the gallery offers space for large or intimate gatherings with incredible open skyscapes to the east. A modern windowed eat-in kitchen with fabulous counter space, white custom cabinetry, stainless steel appliances and polished slate floor tiles was designed with dual access providing for seamless service. Off the kitchen is a bonus staff room, office or home gym with its own full bath. The sleeping quarters are thoughtfully separated from the public rooms. Off the central gallery one hall with pantry and laundry leads to two (2) well proportioned bedrooms with their own en-suite baths. The other hall, past the library/den or convertible third (3) bedroom, leads into a lavish private corner suite. This primary bedroom with spectacular open South and West skyline views has its own dressing room with unbelievable closet space, and of course, an equally sumptuous windowed spa-like bath with soaking tub, separate shower and double sink vanity. Perched high on the 27th floor, one of only two apartments encompassing the entire floor, this sanctuary in the sky has soaring 10' foot ceilings, crown moldings, central air conditioning, elegant herringbone hardwood floors and no shortage of wall space for one's art collection. A tremendous opportunity for grand living awaits the next owner of this special home. Designed by renowned architect Robert A.M. Stern, The Chatham epitomizes ultra luxury living with a friendly accommodating full-time staff, resident manager, concierge and doorman. Amenities include on-site garage, private storage and fabulous residence only Equinox fitness center with Pilates room. Ideally situated in the heart of the Upper East Side, this coveted condominium is near to shopping, restaurants, museums and Central Park. Pets welcome. Kindly contact me for more information or to schedule a private showing.

Listed by Compass / Stephanie Rappoport

Listing Sold by Compass

$
$
%
$/month over payments
Federal 30-year interest rate: 6.51% last updated on May 21, 2026
* All Figures are estimates. Check with your bank or proposed mortgage company for actual interest rates.
This product uses the FRED® API but is not endorsed or certified by the Federal Reserve Bank of St. Louis.

Ask A QuestionMore Details

505 W 19th Street New York City NY 10011
Sold

MLS Number RLS10804607

  • Condo
  • Common Interest Condominium
  • Bathroom 4
  • Bedrooms 3
  • Full Bath 3

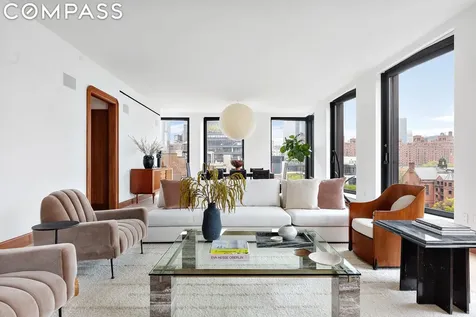
Introducing 8W at 505 West 19th Street, an epic full floor residence in the acclaimed condominium designed in collaboration by Thomas Juul-Hansen and Goldstein, Hill & West Architects. A brand-new renovation was just completed by design studio LOVEISENOUGH and Hatchet NYC Design & Build, featuring bespoke interiors with an incredible scope of custom millwork, an iconic kitchen and a grand layout consisting of 20 windows and four exposures. Perched on the 8th floor of the building's more intimate western tower, 8W is a 3-bedroom, 3.5 bath home with incredible proportions spanning 3,000 square feet. Defining features of this turnkey property include 10'-2 ceilings, two private elevators with direct entry, 20 casement windows designed on an angle to maximize views, four dramatic exposures and stunning Sapele wood millwork throughout the apartment. Arrive at your private vestibule which features rich Sapele wood detail and paneling, newly plastered ceilings and walls, new white oak flooring and a gorgeous curved built-in bench. A large coat closet and powder room are tucked behind new Fine Painted of Europe glossy doors featuring a chocolate inspired color-way. Through two arched doorways, the corner great room awaits. Measuring 36'10'' x 19'4'', this grand living space faces north and east with incredible views of the Empire State Building, the Highline and dynamic West Chelsea architecture. Sapele wood baseboards, moldings and arched doorways set the tone for the high touch millwork seen throughout the entire apartment. Newly plastered walls and brand-new floors refresh the space which is bathed in light and wrapped in 8-foot-tall windows. The kitchen is a jaw dropping creation featuring a one of a kind bowed stainless steel cabinet design. A suite of state-of-the-art Miele appliances are fully integrated and include a convection oven, speed oven, warming drawer, gas cooktop with a fully vented pull-out hood and a full height wine refrigerator. Calacatta Viola slab marble adorns the kitchen countertops, backsplash and custom designed swing cabinets which house a built-in filtered water tap. Sourced from one of Italy's oldest quarries, the Viola marble's cream white clasts float inside its rich red wine background. A custom Santa & Cole Tekio pendant hovers over the island, which overlooks the beautiful northern exposure all the way up to Hudson Yards. The corner primary suite faces south and east with direct views of the Freedom Tower and features a beautiful Sapele wood home office alcove. The primary bathroom is anchored by two south facing windows with a freestanding tub centering the space. Other features include radiant heated Bianco Dolomiti flooring, Stormy Grey travertine walls and vanity, fluted glass and black steel enclosures and chic brass fixtures by Waterworks. Three outfitted closets complete the suite, two of which are large walk-ins. The second and third bedrooms both have en-suite travertine bathrooms and substantial closet space. A newly renovated laundry room features side by side washer/dryer, a utility sink, storage and access to the service elevator. Additional features of 8W include a private storage unit, home automation for lighting and custom window treatments and central cooling + heating. Known for noteworthy projects such as The Ace Hotel, LeCrocodile at the Wythe Hotel, Bar Bete, Partners + Spade and more, LOVEISENOUGH uses intuitive and contextual design to transform spaces. 8W is a unique opportunity to purchase a reimagined space within the new development envelope. The amenities at 505 West 19th Street include a fully equipped fitness center, 24-hour concierge, live-in resident manager, laundry room, a private storage unit included in the sale, bike storage and refrigerated storage for deliveries. Perfectly positioned in the heart of the West Chelsea Arts District, the building is surrounded by art galleries, shopping, dining and entertainment.

Listed by Compass / Todd M Lewin and Michael Rubin

Listing Sold by Compass

$
$
%
$/month over payments
Federal 30-year interest rate: 6.51% last updated on May 21, 2026
* All Figures are estimates. Check with your bank or proposed mortgage company for actual interest rates.
This product uses the FRED® API but is not endorsed or certified by the Federal Reserve Bank of St. Louis.

Ask A QuestionMore Details

15 E 30th Street New York City NY 10016
Sold

MLS Number RLS10794844

  • Condo
  • Common Interest Condominium
  • Bathroom 4
  • Bedrooms 3
  • Full Bath 3

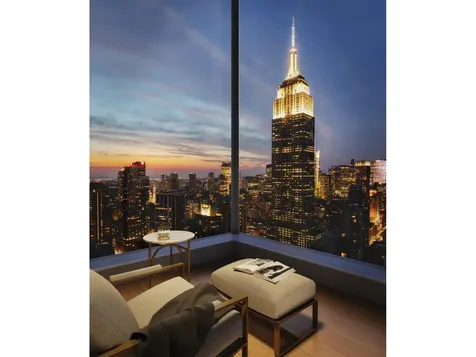
In the heart of stylish NoMad, Madison House offers unsurpassed panoramic views of New York City, where every residence has a corner window and 11-foot ceilings or higher. With architecture by Handel and interiors by Gachot, these homes start 150 feet in the air and soar to over 800 feet. Extraordinary views are forever in style. This 2,485 square foot three-bedroom, three and a half-bath residence opens into an elegant entry foyer, leading to a living and dining room encased with 10-foot tall windows with North, East and West views. Gachot-designed custom rift-cut cabinetry accentuates the open kitchen, with a honed Calacatta Borghini marble waterfall island and backsplash. Gaggenau appliances including a cooktop, combi-steam oven, convection double oven, refrigerator, and wine refrigerator outfit the kitchen. White oak 5-inch plank floors and 9-foot solid walnut doors are featured throughout the residence. A private vestibule with a gracious walk-in-closet separates the living area from the master bedroom suite, creating a sense of privacy. The en suite master bath offers honed Bianco Dolomiti marble on the walls as well as floors, which are heated, with a custom Gachot-designed vanity and mirror. Platinum matte Dornbracht fixtures accentuate the vanity, Kaldewei tubs and Durivit toilet. A striking powder room with honed Calacatta Nuevo and Absolute black marble walls complemented by a Gachot-designed custom vanity with Dornbracht fixtures is situated thoughtfully off the entry foyer. Madison House offers a double-height attended lobby and 30,000 square feet of amenities. These include a spa with 75-foot lap pool, cold plunge, hot tub, steam room, sauna, and treatment room. A 2nd floor 2,800 square foot roof garden. 5th floor double height Gachot-designed private lounge and bar, 14-seat private dining room with a demonstration and catering kitchen, conference room, card room and reading room. State-of-the-art exercise room, separate yoga room, and 6th floor sports lounge with a golf simulator, billiards table and childrens playroom. One-to four bedroom residences in the heart of the stylish NoMad design district. Please contact the sales gallery for more information or to schedule a private appointment. The complete terms are in an offering plan available from the Sponsor (CD 18-0326). Equal Housing Opportunity.

Listed by Douglas Elliman Real Estate / and Matthew Gulker

Listing Sold by Douglas Elliman Real Estate

$
$
%
$/month over payments
Federal 30-year interest rate: 6.51% last updated on May 21, 2026
* All Figures are estimates. Check with your bank or proposed mortgage company for actual interest rates.
This product uses the FRED® API but is not endorsed or certified by the Federal Reserve Bank of St. Louis.

Ask A QuestionMore Details

1010 5th Avenue New York City NY 10028
Sold

MLS Number RLS10975806

  • Coop
  • Bathroom 5
  • Bedrooms 5
  • Full Bath 4
  • Half Baths 1

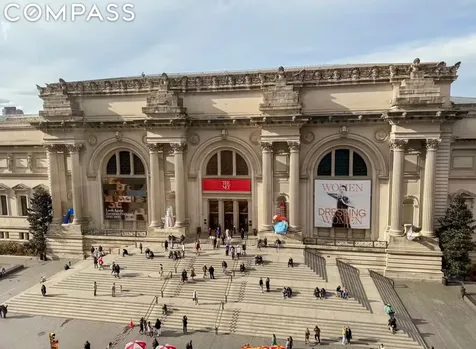
Elegant 10 Room Home on Fifth Avenue Located at the corner of Fifth Avenue and 82nd Street, this 10 room apartment faces both the landmarked Vanderbilt Mansion and the Metropolitan Museum of Art’s iconic limestone faade, with Central Park beyond. Recently measured to be approximately 4,000 square feet, this home is gracious in space and details. The semi-private elevator landing leads into a large square foyer featuring polished mahogany doors and access to the entertaining and living quarters. The Living Room faces South toward the treetops and quiet of East 82nd Street, with a marble-mantled fireplace. Original hardwood floors, beamed ceilings and period moldings enhance the elegant entertaining spaces. Adjacent to the Living Room are the full and formal Dining Room and a paneled Library. The large eat-in Kitchen features two refrigerator/freezers, two dishwashers, a large wine cooler and a service pantry. A laundry room is off the kitchen and a single bedroom with full bathroom is adjacent to the service pantry. The bedroom wing includes a Primary Bedroom with ensuite bath, both with beautiful views directly facing the Met and Fifth Avenue. Ample closets are positioned in all the bedrooms and hallways, and each of the other three bedrooms has ensuite bathrooms and large windows. Central AC is throughout and a private storage bin transfers with the apartment. 1010 Fifth Avenue is an elegant and stately white-glove pre-war cooperative, built in 1925 and designed by renowned developer Frederick Fillmore French in the Italian Renaissance style. It features an attractive and quiet side-street entrance and is across the street from Central Park. Impeccable staffing includes a full-time doorman and porters, an attended elevator, and a resident superintendent. A private fitness center is available to residents and pets and pied-a-terres are welcome. 40% financing is allowed and there is a 2% flip tax, payable by buyer. Please note that some photos have been virtually staged.

Listed by Compass / Farmaian Patricia Farman and Laurie Stolowitz

Listing Sold by Compass Farmaian Patricia Farman

$
$
%
$/month over payments
Federal 30-year interest rate: 6.51% last updated on May 21, 2026
* All Figures are estimates. Check with your bank or proposed mortgage company for actual interest rates.
This product uses the FRED® API but is not endorsed or certified by the Federal Reserve Bank of St. Louis.

Ask A QuestionMore Details

1025 5th Avenue New York City NY 10028
Sold

MLS Number RLS10985526

  • Coop
  • Bathroom 3
  • Bedrooms 4
  • Full Bath 3
  • Mls Status Closed

PRICE REDUCTION! BRING ALL OFFERS!Sweeping. magical views abound from this Fifth Avenue penthouse jewel with 2 wood burning fireplaces. Magnificent wrap-around terrace with breathtaking north, south, and west panoramic views. Enjo your new home in this expansive 4 bedroom, home office, and 3 bathroom apartment atop one of Fifth Avenue's premier coops.You enter into a double wide living room, which is perfect for entertaining with the first fireplace, and are greeted by views of the Metropolitan Museum of Art and Central Park through floor-to-ceiling windows and from the wraparound terrace. The terrace, which wraps around the entire home, offers north, south, and west views with beautiful sunsets. The gracious layout is enhanced by ample light as you walk past the custom bar, fully equipped with refrigerator and ice-maker, towards the large office. The living room opens to the dining area, which can easily accommodate 8 guests. Once past the comfortable den, you enter the oversized primary bedroom suite which has the second fireplace, spacious closets, plenty of room for a sitting area, and an en-suite bathroom.1025 Fifth Avenue is a luxury, full-service building located between 83rd and 84th Streets. It greets visitors with impeccably manicured year-round gardens leading to a spacious entrance lobby designed by Raymond Loewy Associates. Building amenities include 24-hour doormen, concierge service, a live-in resident manager, an on-site garage (with substantially reduced rates for owners), a fitness center and bicycle storage room. This pet-friendly building permits pieds-a-terre, washers and dryers, and up to 75% financing for first purchasers (unique among Fifth avenue buildings). Built as a cooperative in 1955, 1025 Fifth offers residents the opportunity to live in one of the most historic spots on Museum Mile. This coveted location is only a few blocks to many of the best private and public schools, all major transportation and several of the Upper East Side's finest restaurants and shops.

Listed by Douglas Elliman Real Estate /

Listing Sold by Douglas Elliman Real Estate Michael Francis Passaro

$
$
%
$/month over payments
Federal 30-year interest rate: 6.51% last updated on May 21, 2026
* All Figures are estimates. Check with your bank or proposed mortgage company for actual interest rates.
This product uses the FRED® API but is not endorsed or certified by the Federal Reserve Bank of St. Louis.

Ask A QuestionMore Details

55 Central Park W New York City NY 10023
Sold

MLS Number RLS10899208

  • Coop
  • Bathroom 4
  • Bedrooms 4
  • Full Bath 3
  • Half Baths 1

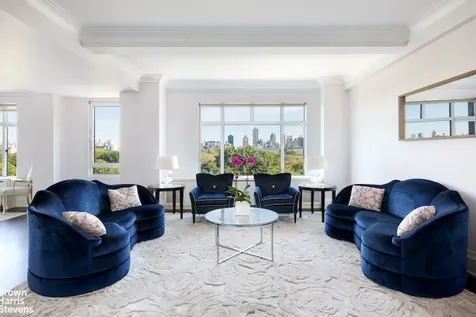
Perfectly situated above the tree line, this beautifully renovated corner four bedroom, three and one half bedroom home boasts stunning Park and skyline views. Designed by world renowned architect Shamir Shah, and boasting approximately 3300 square feet, ALL major rooms, including the kitchen and dining room, (a rare find) have Park views.The sunken living room and corner dining room take advantage of large casement windows to showcase Central Park and the skyline. A den with powder room features excellent storage space, two built-in desks and side views of Central Park. The kitchen is adorned with Calacatta Caldia honed marble counters, custom lacquer cabinets, and a top-of-the-line appliance package including Sub-Zero refrigerator and wine fridge, Thermador freezer, Miele cook-top, hood, double oven, warming drawer and dishwasher. Both the kitchen and adjacent informal dining and entertaining area have big side Park views as well.In a separate bedroom wing, the expansive primary suite has direct Central Park views and a large walk in dressing room/closet. The primary bathroom, also with direct Park views is finished with White Thassos Marble Tile and countertops, Kohler fixtures, a double vanity and separate shower and tub. Three additional bedrooms share this wing- one bedroom has a new en-suite bathroom, while the two others share a new hallway bathroom.The apartment has beautiful solid white oak floors stained dark, new Skyline windows, individual HVAC units in each room, Sonos wiring and a washer/dryer. Every inch of this home was recently renovated and it is ready to move right in!55 Central Park West is white glove, full service and iconic Art Deco building located in the CPW Historic District. Constructed in 1929 by renowned architects, Schwartz & Gross, the building is considered one of the pivotal structures of the Art Deco style. The building has an exquisite recently renovated award-winning Art Deco lobby and a beautifully landscaped roof terrace with panoramic Park and City views. 55 Central Park West is ideally located near Lincoln Center, shops and restaurants and easy access to all transportation. This highly serviced building has two full-time Doormen, a live-in Resident Manager, bicycle room, laundry, and storage bins. The building has its own generator. Pied-a-terres permitted, pets welcome. 2% flip paid by buyer.Co-exclusive.

Listed by Brown Harris Stevens Residential Sales LLC / Lisa K Lippman, Gerard S Moore and

Listing Sold by Brown Harris Stevens Residential Sales LLC

$
$
%
$/month over payments
Federal 30-year interest rate: 6.51% last updated on May 21, 2026
* All Figures are estimates. Check with your bank or proposed mortgage company for actual interest rates.
This product uses the FRED® API but is not endorsed or certified by the Federal Reserve Bank of St. Louis.

Ask A QuestionMore Details

32 E 1st Street New York City NY 10003
Sold

MLS Number RLS10782035

  • Condo
  • Common Interest Condominium
  • Bathroom 3
  • Bedrooms 3
  • Full Bath 3

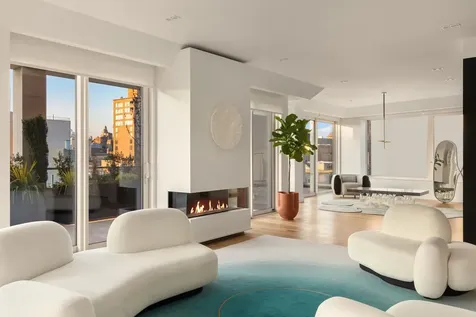
IMMEDIATE OCCUPANCY NOW OFFERING PRIVATE IN-PERSON SHOWINGS BY APPOINTMENT 2020's NYCxDesign Best Model Residence Award winner, this incredible three-bedroom, three-bathroom Duplex Penthouse is positioned on the top of 32 East 1st Street. One of only three pinnacle residences, Penthouse B offers 5-inch solid white oak wood floors throughout, 10' ceilings and expansive triple-pane windows with 360-degree views of the downtown and midtown skylines and bathing the unit in light. An expansive private terrace, spanning nearly 1,170 SF across the entire width of the home, with a fully equipped outdoor kitchen including Wolf grilling station, warming drawer, Asko dishwasher, Sub-Zero refrigerator and finished with travertine floors and planters integrated with lights & irrigation, creates a space ideal for indoor/outdoor living and entertaining. Particular attention to detail is demonstrated in the Kitchen, open to the expansive Living Room with a built-in fireplace. The Chef's Kitchen features book-matched natural Bianco Lasa marble slab countertops and backsplashes, and custom-brushed solid oak wood Italian cabinets integrated with a full suite of Wolf, Miele, and Sub-Zero appliances. The five-fixture Master Bathroom sanctuary is beautifully appointed with Vanilla Onyx walls and floors with radiant heat, perfectly accented by a brushed solid oak wood dual vanity topped with a Corian countertop and dual sinks, and matched by a custom-designed Antonio Lupi "Sartoriale" CristalPlant soaking tub. The space is completed with a separate glass-enclosed rain-shower with steam by Mr. Steam, a wall-mounted Duravit Washlet toilet, and custom Italian fixtures by CEA Design. The Secondary and Tertiary Bathrooms are clad with Roman Travertine walls and floors in the Secondary and Balkan Beige marble walls and floors in the Tertiary with radiant heating, a brushed solid oak wood vanity topped with a Corian countertop and sink. Additional featured enhancements include an integrated audio system by Sonos, closets outfitted by Molteni, controlled recessed LED lighting by Delta and electronic shades by Lutron. 32 East 1st Street features a limited collection of thirty highly-designed one- to three-bedroom residences at the nexus of SoHo, NoHo, the East Village, and Lower East Side. Extensive amenities include a 24-hour attended lobby, a residents' lounge and adjacent landscaped courtyard terrace, state-of-the-art fitness center by Technogym, building-wide filtration system by Tekleen, and a fully-equipped spa with hot tub, plunge tub, sauna and steam room. Equal Housing Opportunity. The complete offering terms are in an offering plan available from the Sponsor, under New York State Department of Law File No. CD16-0149. Sponsor: 24 Second Avenue Owner LLC, C/O Aore Holdings, LLC, 49 Bleecker Street, Suite 301, New York, New York 10012. All Artist's Renderings Are For Illustrative Purposes Only And Subject To Variances. Interior Decoration, Finishes, Appliances And Furnishings Depicted In An Artist's Rendering Are Provided For Illustrative Purposes Only, And Are Not Necessarily Indicative Of What Is Specified In The Offering Plan. Sponsor Makes No Representations Or Warranties Except As May Be Set Forth In The Offering Plan.

Listed by Douglas Elliman Real Estate / Fredrik Eklund, John B Gomes and Ryan Stenta

Listing Sold by Douglas Elliman Real Estate

$
$
%
$/month over payments
Federal 30-year interest rate: 6.51% last updated on May 21, 2026
* All Figures are estimates. Check with your bank or proposed mortgage company for actual interest rates.
This product uses the FRED® API but is not endorsed or certified by the Federal Reserve Bank of St. Louis.

Ask A QuestionMore Details

147 W 15th Street New York City NY 10011
Sold

MLS Number RLS10807901

  • Coop
  • Bathroom 5
  • Bedrooms 6
  • Full Bath 5
  • Mls Status Closed

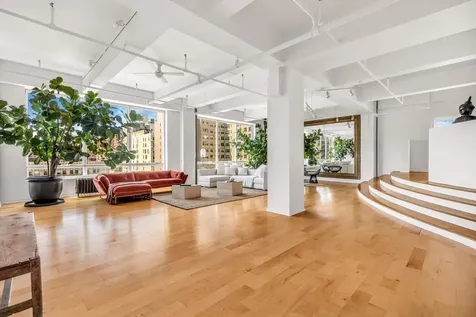
Celebrity owned Chelsea Duplex Loft is beyond compare in scale, architecture and spectacular views. There are four exposures including a sixty-foot-wide expanse of southern light. Enjoy dramatic vistas of Manhattan's most iconic buildings. Views of the World Trade Tower to the Empire State Building are showcased from this vast and open grand scale loft. From sunrise to sunset, the light is captivating. The outdoor terrace and balcony, wood-burning fireplace and over 6,000 square feet of flexible space are what sets this loft apart from all others. Breathtaking views, stunning light, high ceilings, gallery walls, and expansive space are the qualities that provide both functionality and flexibility. From the moment of entry, creative energy and imagination inspire. While currently designed as a five-bedroom loft, an immense corner library can easily be adapted to a sixth bedroom. A key-locked elevator entry on the eighth floor opens into a private gallery foyer and leads into a show-stopping living space. This floor is comprised of a palatial living room, a library, a den with a wood-burning fireplace, an open kitchen, a large dining area, lounge, a sumptuous main bedroom, a guest room, a laundry room, voluminous storage and three full baths. The drama begins in the colossal living space. This wide living expanse features a curved staircase that doubled as audience seating for the Oscar winner's children's performances and celebrity dance recitals. The sweeping staircase leads to a comfortable reading refuge with a wood-burning fireplace and bookshelves. The open kitchen, large dining area, and sunken media lounge allow for gracious entertaining. The main bedroom looks out on the Empire State Building and features a balcony, soaking tub, en-suite windowed bath, and dressing room. The corner library faces East and South, with views of Union Square Park and the Con Ed building to the East and the World Trade Center to the South. A full bath painted in cobalt blue is referred to as the Academy Award bath. A beautifully designed custom staircase leads to the seventh floor. This Private Guest Quarters with key-locked elevator entry boasts three exposures, North, South and West and includes three more bedrooms, a family room, an open kitchen, two baths, storage galore and a forty-three-foot terrace with an Empire State Building view. La Fabrique is a boutique loft cooperative located at the crossroads of Greenwich Village, Flatiron and West Chelsea. A short distance to Chelsea Market Place, the High Line, Union Square Farmer's Market, and the Flatiron District's Fifth Avenue shopping corridor. A perfect place to live, work and enjoy the best of downtown. Bring your imagination and your dreams and make this one-of-a- kind celebrity loft yours.

Listed by Sothebys International Realty / Mara Flash Blum and Nikki Field

Listing Sold by Sotheby's International Realty,Inc.

$
$
%
$/month over payments
Federal 30-year interest rate: 6.51% last updated on May 21, 2026
* All Figures are estimates. Check with your bank or proposed mortgage company for actual interest rates.
This product uses the FRED® API but is not endorsed or certified by the Federal Reserve Bank of St. Louis.

Ask A QuestionMore Details

106 Central Park S New York City NY 10019
Sold

MLS Number RLS10571986

  • Condo
  • Common Interest Condominium
  • Bathroom 4
  • Bedrooms 3
  • Full Bath 3

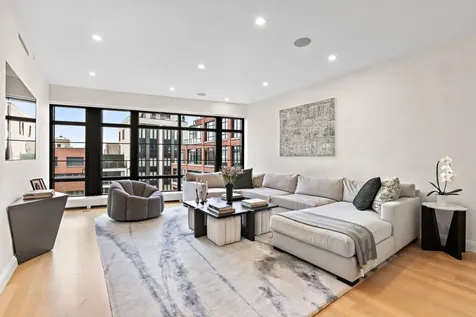
Unbelievable and eternally unobstructed Central Park Views in prime location. Multi-million dollar elegant and contemporary renovation by designer Cristiana Mascarenhas. Fresh, chic look, outstanding materials, functionality, light and openness have been core in the design. 33 A has a graceful layout, with three large en-suite bedrooms, and a powder room. Corner living-room faces Central Park. Direct views of the Park are completely unobstructed. Living-room area is wide, bright and open, allowing perfect circulation and a magnificent place for entertaining. Modern yet warm feel throughout. Dinning room is perfectly located next to an elegantly designed custom made wine bar. Grand windows complete this incredible look. All windows are new and double paneled. Open, Varenna Poliform kitchen with outstanding island. Extraordinary cabinetry with plenty space. Top of the line appliances. Rich hardwood floors. Custom closets throughout the apartment with excellent spaciousness add functionality and efficiency. Miele and Sub-Zero appliances. Impressive corner master suite facing Central Park. Beautifully renovated master bathroom with double vanity and window. Expansive walk-in closet. Second and third large en suite bedrooms, both fit king size beds. Washer/ dryer in unit. New Central A/C. Lutron Lighting. Electric Shades. 106 CPS is an elegantly appointed condominium perfectly situated on CPS and 6th Ave, it is closed to major shopping areas including Bergdorf and Goodman, fine restaurants, luxury retail and Central Park's beautiful landscapes.

Listed by Compass / Maria Belen Avellaneda

Listing Sold by Compass

$
$
%
$/month over payments
Federal 30-year interest rate: 6.51% last updated on May 21, 2026
* All Figures are estimates. Check with your bank or proposed mortgage company for actual interest rates.
This product uses the FRED® API but is not endorsed or certified by the Federal Reserve Bank of St. Louis.

Ask A QuestionMore Details

459 W 18th Street New York City NY 10011
Sold

MLS Number RLS10567935

  • Condo
  • Common Interest Condominium
  • Bathroom 4
  • Bedrooms 4
  • Full Bath 4

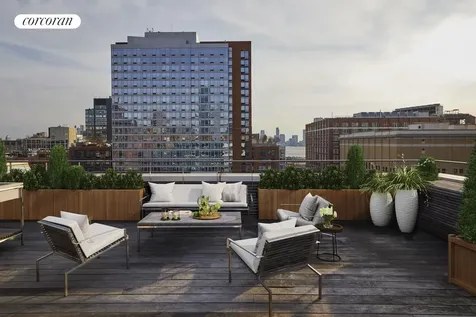
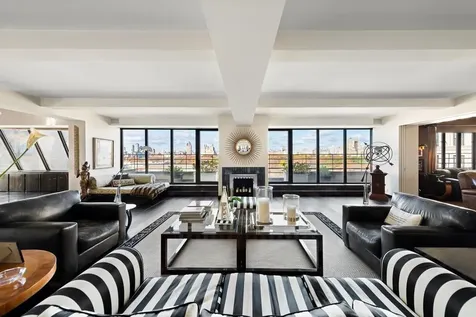
This exceptional, ultra-luxurious, triplex penthouse is located at 459 West 18th Street in the heart of West Chelsea, overlooking the Highline Park. From the distinctive custom designed interior with richly textured finishes to the soaring ceilings and oversized angled windows, every aspect of this unique penthouse has been masterfully planned. Each level boasts northern, western & southern exposures with views of downtown, the Highline Park and the Empire State Building.The 11th floor living room features a sleek, modern wood burning fireplace, soaring ceilings and double exposures. A streamlined custom kitchen with stunning Italian marble finishes has a full array of Meile appliances including espresso machine, wine cooler, induction stove, double ovens, dishwasher and 30 refrigerator with ice maker. Cleverly, the open kitchen can be concealed behind custom cabinetry.There are three bedrooms located on the 10th floor, each bedroom suite is outfitted with incredible walk-in closets and individual bathrooms featuring radiant heated floors, soaking tubs, separate showers, custom designed twin sinks and remote control heated towel racks.Other features include 7 wide wood plank flooring, custom Lutron lighting, electronic shades, security system and multi zoned heating/cooling system throughout. In addition, a private elevator takes you to your 970 SqFt. rooftop with outdoor kitchen and 360 degree views of Manhattan, the Hudson River & beyond.This modern West Chelsea boutique condominium at 459 West 18th Street features a part-time doorman and is ideally located between the Meatpacking District, the Chelsea Art District and the newly opened Hudson Yards, as well as a short distance from the Highline Park, Avenues School, the new Whitney Museum, Chelsea Piers, Chelsea Market and Hudson River Park.

Listed by Corcoran Group / Avichay Alkotzer

Listing Sold by The Corcoran Group
$
$
%
$/month over payments
Federal 30-year interest rate: 6.51% last updated on May 21, 2026
* All Figures are estimates. Check with your bank or proposed mortgage company for actual interest rates.
This product uses the FRED® API but is not endorsed or certified by the Federal Reserve Bank of St. Louis.

Ask A QuestionMore Details

150 Charles Street New York City NY 10014
Sold

MLS Number RLS11006910

  • Condo
  • Common Interest Condominium
  • Bathroom 4
  • Bedrooms 3
  • Full Bath 3

This wonderfully appointed home offers direct elevator entrance, which goes straight from the garage into your home. Walk into a grand foyer that opens to an oversized great room with floor to ceiling windows. One of the premier lines in the building, this expansive 3 bedroom, 3.5 bathroom space stands out, as it also allows for a separate private office. Refinished floors, recessed lighting, fully automated Savant smart home, and window treatments are just some of its updated features. Enjoy sunset views from the large building terrace which is right beside your front door - a huge bonus feature, making this floor and apartment the best kept secret in the building. The custom Molteni kitchen includes white marble countertops a breakfast bar, LeFroy Brooks and Nanz fixtures, Wolf cooktop, Sub-Zero Fridge and wine fridge, a steam oven and warming drawer, and brand new dishwasher and microwave. The primary bedroom is a relaxing oasis complete with an en-suite marbled 5 fixture bathroom featuring a double vanity, deep soaking tub, steam shower and radiant heat floors. The suite also includes an oversized walk-in closet that is outfitted for ample organization. The additional bedrooms offer spacious closets, full en-suite bathrooms with custom upgrades, and custom window treatments. The office has been outfitted with a built-in desk and its own thermostat/temp control. For added convenience and luxury, the residence features a dedicated laundry space with full-size washer and dryer, built-in storage, and soaking sink. The building offers 40,000 square feet of lushly landscaped private green space right outside your door, private covered driveway with parking, hotel concierge service, professional spa with 75-foot pool, 3000 sq. ft. fitness center, yoga studio, whirlpool, plunge pool, steam room, dry sauna, massage rooms, event room with kitchen and a children's play room. Additionally, the West Village boasts a charming atmosphere with its cobblestone streets, lush landscaping, renowned restaurants, and waterfront promenade ideal for running, biking, or leisurely walks. Experience the epitome of luxury living at 150 Charles, the Village's premiere building. Storage unit included with the sale

Listed by Reserve Partners / Trisha J Riedel and Keren Atzlan

Listing Sold by Non Member Office

$
$
%
$/month over payments
Federal 30-year interest rate: 6.51% last updated on May 21, 2026
* All Figures are estimates. Check with your bank or proposed mortgage company for actual interest rates.
This product uses the FRED® API but is not endorsed or certified by the Federal Reserve Bank of St. Louis.

Ask A QuestionMore Details

This information is not verified for authenticity or accuracy and is not guaranteed and may not reflect all real estate activity in the market. ©2026 The Real Estate Board of New York, Inc., All rights reserved. RLS Data display by Christie's International Real Estate Group.

let's connect

Do not fill in this field:

I agree to receive marketing and customer service calls and text messages from Christie's International Real Estate Group. To opt out, you can reply 'stop' at any time or click the unsubscribe link in the emails. Consent is not a condition of purchase. Msg/data rates may apply. Msg frequency varies. Privacy Policy.

This site is protected by reCAPTCHA and the Google Privacy Policy and Terms of Service apply.